Trusted since 2016 · El Paso, TX Fast delivery & install
_edited.png)
Our Portfolio
.jpg)
Always Best Care
At Always Best Care Senior Services, we designed a modern and welcoming office space focused on comfort and professionalism. Our team provided full furniture layout, reception design, and installation—creating an inviting environment for clients and staff alike.
Location: 2601 Yandell Dr Suite 106, El Paso, TX 79903
.jpg)
Salazar Auto Group
We designed a sleek and energetic workspace for Salazar Auto Group that reflects their bold brand and customer-focused approach. The office features a modern furniture layout, bright green accents, and a mix of natural and industrial finishes that create a professional yet inviting atmosphere.
Address: 509 E Rd, El Paso, TX 79915
.jpg)
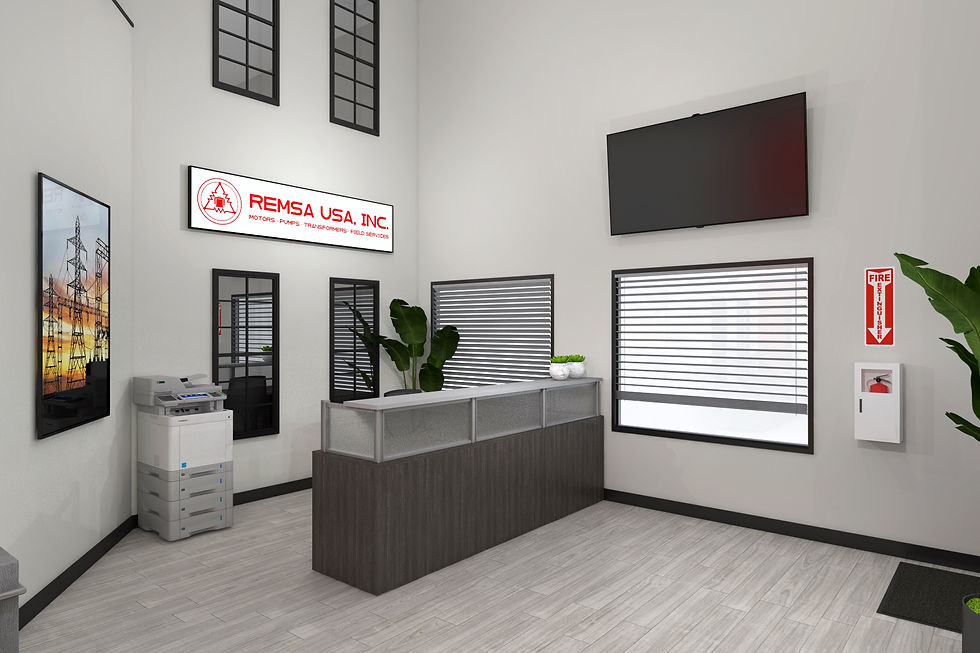
Remsa USA
We crafted a high-impact industrial workspace for Remsa USA, Inc., tailored to their manufacturing and energy-sector clients. The environment features durable finishes, bold accent walls, and a streamlined furniture layout — all designed to support productivity and brand presence.
Address: 14500 Sam Hawken Rd, El Paso, TX 79938
.jpg)
Real Nutrition Shop
3D design of a nutrition shop with café seating. Green lounge chairs, white café tables, and a bar counter with green stools. White shelving, menu boards, and leaf pattern walls with the Real Nutrition logo.
.jpg)
Productos Real
3D design of an office with brick accent walls. Private offices with light wood desks, workstations with yellow privacy screens, a conference room with blue chairs, and a break room with café tables. Lounge with green sofas and a Productos Real wall logo.

Premier Insurance
3D design of an insurance office with navy accent walls and white furniture. Desks with frosted privacy panels, private offices with white storage, and a conference room with a long white table. Wall logo sign and wall screens.
.jpg)
Ochoa Consulting
3D design of an open office with teal and charcoal accent walls. Dark wood workstations with frosted dividers and a private office with gray guest chairs. Ochoa Consultants wall sign.

METI INC
3D design of an open office with gray and white cubicles with glass top panels. Lobby lounge with black sofas and gray and white lounge chairs. Includes floor plans and a photo of the building sign.
.jpg)
Login Multimodal
3D design of an office with blue accent walls and gray carpet. Workstations with blue panels, private offices with wood desks and blue chairs, and a break area with a high table. Login Multimodal wall sign.
.jpg)
Komico
3D design of an open office with navy and white cubicles. Reception desk with a white front and dark wood base, and a lounge with blue chairs. KoMiCo wall logo.
%5B2305843009352538895%5D%20(1).jpg)
High Desert Dental
3D design of a dental office. Lobby with orange sofas, treatment rooms with orange dental chairs and white cabinets, and a staff room with orange chairs. Wall logo sign and desert artwork.
.jpg)
Gerald Nunn Electric
3D design of an office with red brick and gray walls. Private offices with wood desks, metal and wood shelving, brown leather chairs and sofas, and black pendant lights. Reception desk, lobby seating, and Gerald Nunn Electric and GNE wall signs.
.jpg)
CR WANNAMAKER LAW OFFICE
3D design of a law office with light wood furniture. Private offices with L shaped desks, bookcases, and orange guest chairs, plus a reception desk with a white front. Lounge areas with orange sofas, a break room with café tables, and a Wannamaker wall logo.